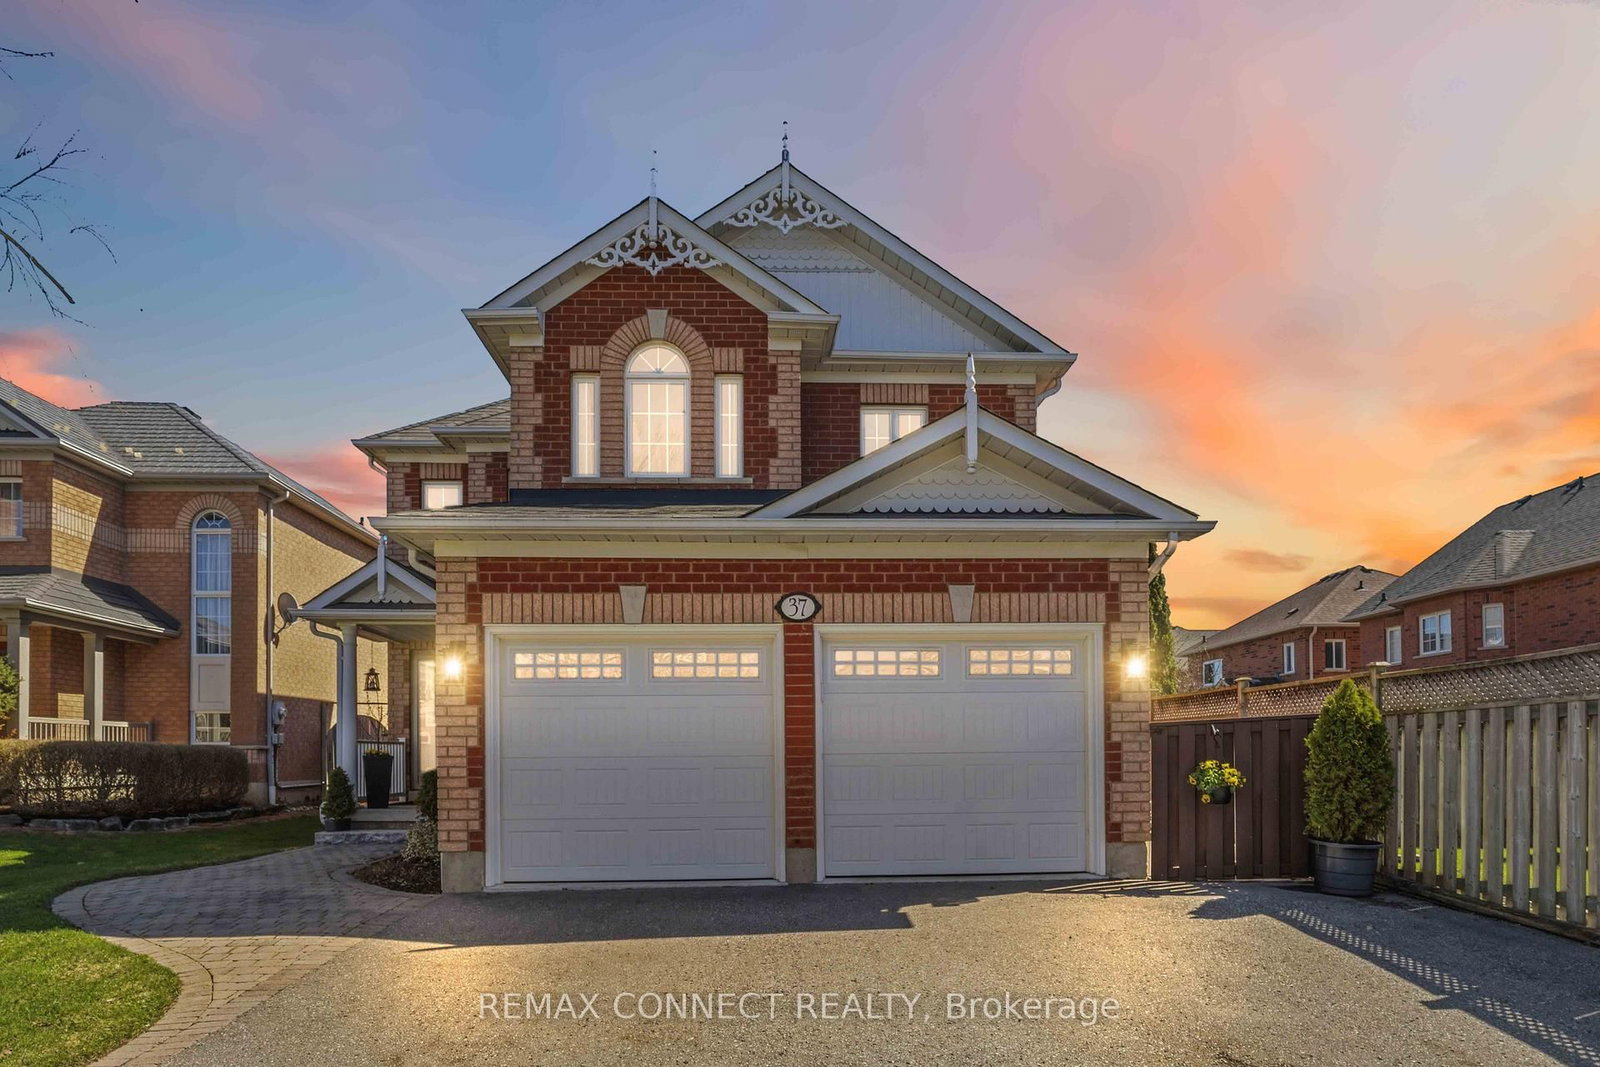
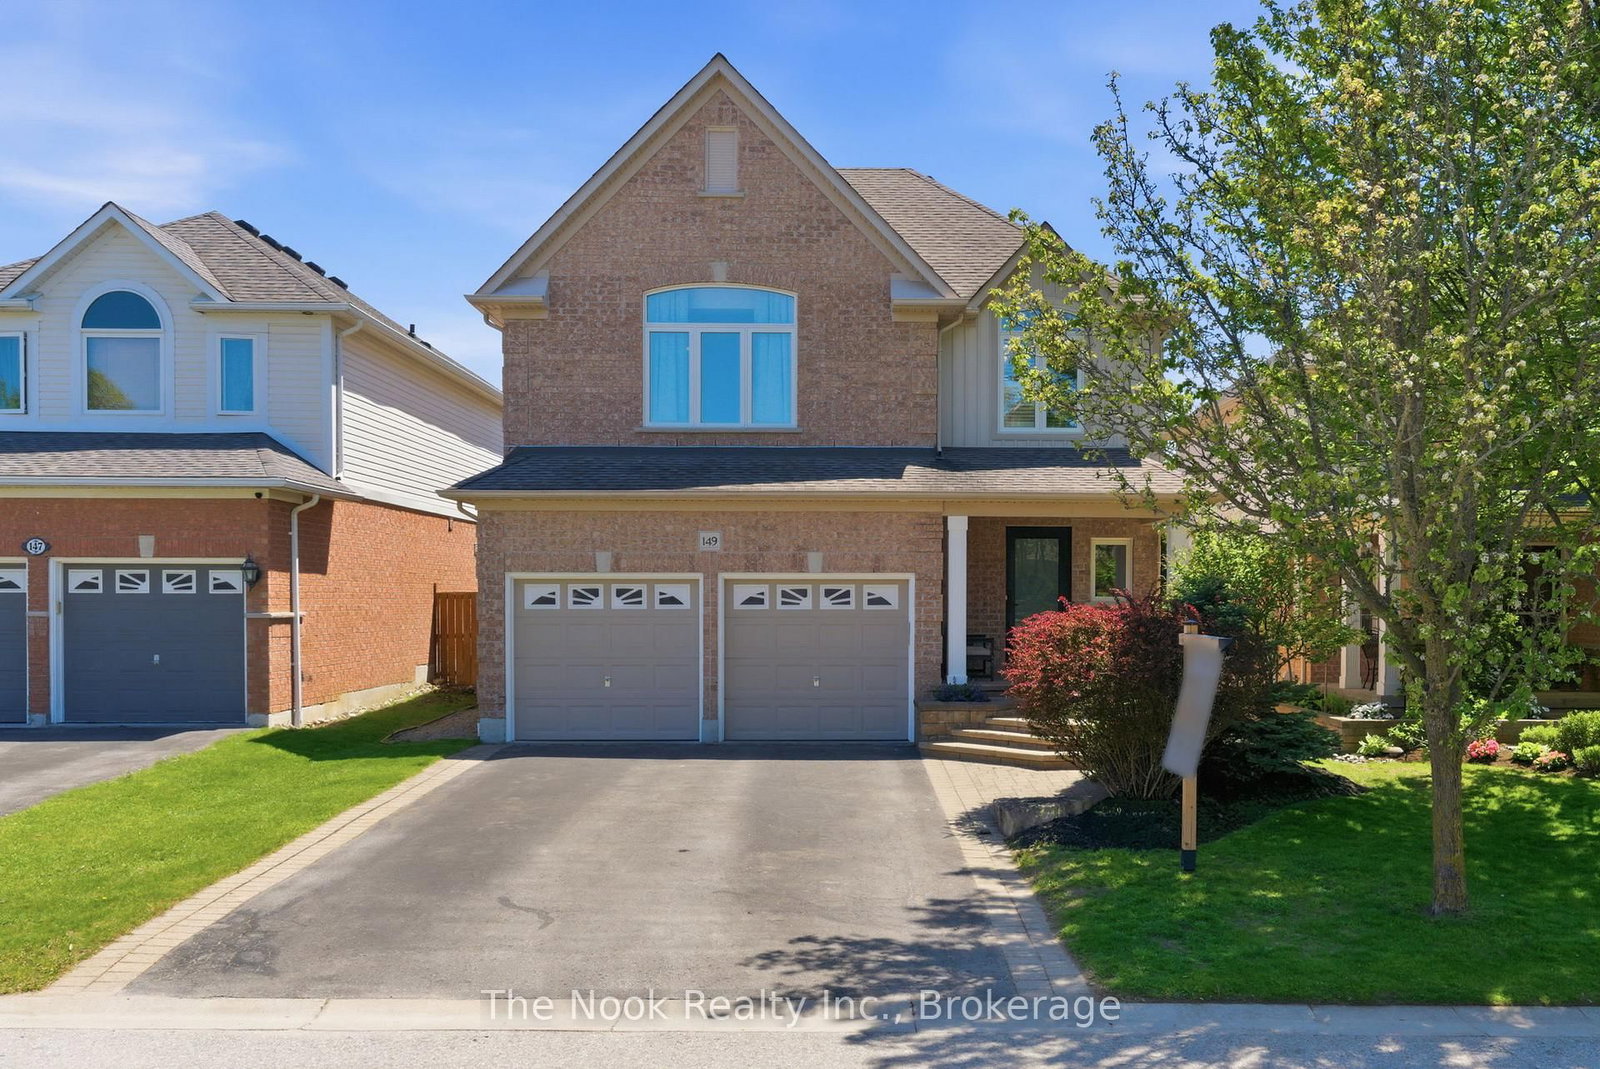
<-- style PDP --> 64 Tunney Place, Whitby - Detached for sale for $1,019,900
  • for sale

64 Tunney Place

Whitby, Ontario, L1M 2G5 - Brooklin

$1,019,900

  • Neighbourhood

    Brooklin

  • Major Intersection

    Ashburn Rd & Holsted Rd

  • Listed Since: 23 day(s)

  • Last update: 6 day(s) ago

Overview

  • Property Type

    Detached, 2-Storey

  • Bedrooms

    3

  • Bathrooms

    3

  • Basement

    Finished + Full

  • Kitchen

    1

  • Total Parking

    3 (1 Attached Garage)

  • Lot Size

    32.69x107.19 (Feet)

  • Taxes

    $7,113.75 (2025)

  • Type

    Freehold

Property Description

Property description for 64 Tunney Place, Whitby

Backyard paradise featuring an inground pool, interlocking patio, gazebo, tranquil pond, lush mature gardens, and privacy hedges, creating the ultimate setting for outdoor entertaining and family enjoyment. Impressive curb appeal welcomes you home with a charming covered front porch, landscaped entry, and manicured gardens. Step inside to a bright, sun-filled open-concept main floor showcasing extensive upgrades, including hardwood flooring, pot lights, California shutters, updated light fixtures, and neutral décor throughout. The elegant formal dining room features soaring cathedral ceilings and picturesque front yard views. The gourmet kitchen is the heart of the home, offering granite countertops, subway tile backsplash, a functional centre island with breakfast bar and pendant lighting, stunning custom ceiling detail, and a sliding glass walkout to the backyard oasis. The adjoining family room is warm and inviting, complete with a cozy gas fireplace and elegant waffle ceiling. Upstairs, you'll find three generous bedrooms, including a spacious primary retreat with a walk-in closet and spa-inspired 4-piece ensuite featuring a relaxing soaker tub. The fully finished basement provides valuable additional living space with above-grade windows, a large recreation room, and laundry area. Ideally located in the heart of Brooklin, just steps to schools, parks, transit, and the recreation centre, with easy access to Highways 407 and 412 for commuters. A beautifully maintained family home offering the perfect blend of comfort, style, and outdoor living!

Listed by TANYA TIERNEY TEAM REALTY INC.

  • MLS #

    E13450000

  • Sq. Ft

    1500-2000

  • Sq. Ft. Source

    MLS

  • Lot Irregularities

    n/a

  • Year Built

    16-30

  • Pool

    Inground

  • Drive

    Private

  • Garage

    Attached, 1 spaces

  • Total Parking

    3

  • Family Room

    N

  • Den

    N

  • Exterior

    Vinyl Siding

  • Fireplace

    Y

  • Roof

    Shingles

  • Foundation

    Unknown

  • Elevator

    N

  • Water View

    n/a

  • Laundry Level

    Lower

  • Heat

    Forced Air

  • A/C

    Central Air

  • Water

    Municipal

  • Water Supply

    n/a

  • Sewers

    Sewers

  • Central Vac

    N

  • Kitchen

    5.66 x 3.37 ft Main level

    Granite Counter, Ceramic Back Splash, hardwood floor

  • Breakfast

    5.66 x 3.37 ft Main level

    Centre Island, Breakfast Bar, Combined W/Kitchen

  • Family

    4.88 x 4.33 ft Main level

    Gas Fireplace, California Shutters, hardwood floor

  • Dining

    4.24 x 3.36 ft Main level

    Cathedral Ceiling, California Shutters, hardwood floor

  • Primary

    5.06 x 3.34 ft 2nd level

    4 Pc Ensuite, W/I Closet, Broadloom

  • 2nd Br

    3.73 x 3.32 ft 2nd level

    Closet, California Shutters, Broadloom

  • 3rd Br

    3.4 x 3.03 ft 2nd level

    Closet, Window, Broadloom

  • Rec

    5.97 x 4.22 ft Bsmt level

    Above Grade Window, Pot Lights, Broadloom

  • Exercise

    3.57 x 3.34 ft Bsmt level

    Above Grade Window, Pot Lights, Broadloom

  • Laundry

    5.35 x 2.16 ft Bsmt level

    Above Grade Window, Unfinished, Laundry Sink

  • MLS #

    E13450000

  • Sq. Ft

    1500-2000

  • Sq. Ft. Source

    MLS

  • Lot Irregularities

    n/a

  • Year Built

    16-30

  • Pool

    Inground

  • Drive

    Private

  • Garage

    Attached, 1 spaces

  • Total Parking

    3

  • Family Room

    N

  • Den

    N

  • Exterior

    Vinyl Siding

  • Fireplace

    Y

  • Roof

    Shingles

  • Foundation

    Unknown

  • Elevator

    N

  • Water View

    n/a

  • Laundry Level

    Lower

  • Heat

    Forced Air

  • A/C

    Central Air

  • Water

    Municipal

  • Water Supply

    n/a

  • Sewers

    Sewers

  • Central Vac

    N

  • Kitchen

    5.66 x 3.37 ft Main level

    Granite Counter, Ceramic Back Splash, hardwood floor

  • Breakfast

    5.66 x 3.37 ft Main level

    Centre Island, Breakfast Bar, Combined W/Kitchen

  • Family

    4.88 x 4.33 ft Main level

    Gas Fireplace, California Shutters, hardwood floor

  • Dining

    4.24 x 3.36 ft Main level

    Cathedral Ceiling, California Shutters, hardwood floor

  • Primary

    5.06 x 3.34 ft 2nd level

    4 Pc Ensuite, W/I Closet, Broadloom

  • 2nd Br

    3.73 x 3.32 ft 2nd level

    Closet, California Shutters, Broadloom

  • 3rd Br

    3.4 x 3.03 ft 2nd level

    Closet, Window, Broadloom

  • Rec

    5.97 x 4.22 ft Bsmt level

    Above Grade Window, Pot Lights, Broadloom

  • Exercise

    3.57 x 3.34 ft Bsmt level

    Above Grade Window, Pot Lights, Broadloom

  • Laundry

    5.35 x 2.16 ft Bsmt level

    Above Grade Window, Unfinished, Laundry Sink

Thinking of Selling?

Find Out Your Home’s Value in Today’s Market!

No Email or Signup is required to view your home estimate.

estimate your home value

Contact Manoj Kukreja

Sales Representative,
Century 21 People’s Choice Realty Inc.,
Brokerage
(647) 576 - 2100

Manoj profile avatar

Inventory Graph

10 9 8 7 6 5 4 3 2 1 0 3 Months of inventory SELLER'S Market BALANCED Market BUYER'S Market

Mortgage Calculator

This data is for informational purposes only.

Mortgage Payment per month

Principal Amount

Interest

Total Payable

Amortization

Amortization

Closing Cost Calculator

This data is for informational purposes only.

Closing Cost Total for this property

Total Cash flow for purchasing this property

Down Payment(%)*
Additional information

Provincial Land Transfer Tax

Ontario Land Transfer Tax Rebate

Toronto Land Transfer Tax

Toronto Land Transfer Tax Rebate

PST on CMHC Insurance Premium

Lawyer Fees

$2,825

Government Registration Fee's

$164

Title Insurance

Closing Cost Total

Total Cash flow for purchasing this property

Provincial Land Transfer Tax

Ontario Land Transfer Tax Rebate

Toronto Land Transfer Tax

Toronto Land Transfer Tax Rebate

PST on CMHC Insurance Premium

Lawyer Fees

$2,825

Government Registarion Fee's

$164

Title Insurance

Down Payment(%)*

* A down payment of less than 20% is permitted only for first-time home buyers purchasing their principal residence. The minimum down payment required is 5% for the portion of the purchase price up to $500,000, and 10% for the portion between $500,000 and $1,500,000. For properties priced over $1,500,000, a minimum down payment of 20% is required.

Thinking of Selling?

Find Out Your Home’s Value in Today’s Market!

No Email or Signup is required to view your home estimate.

estimate your home value

Contact Manoj Kukreja

Sales Representative, Century 21 People’s Choice Realty Inc., Brokerage
(647) 576 - 2100

Manoj profile avatar

Recent Sold Listings in Brooklin, Whitby

Popular Cities